Church hall ceiling, stage and wall panelling
The brief
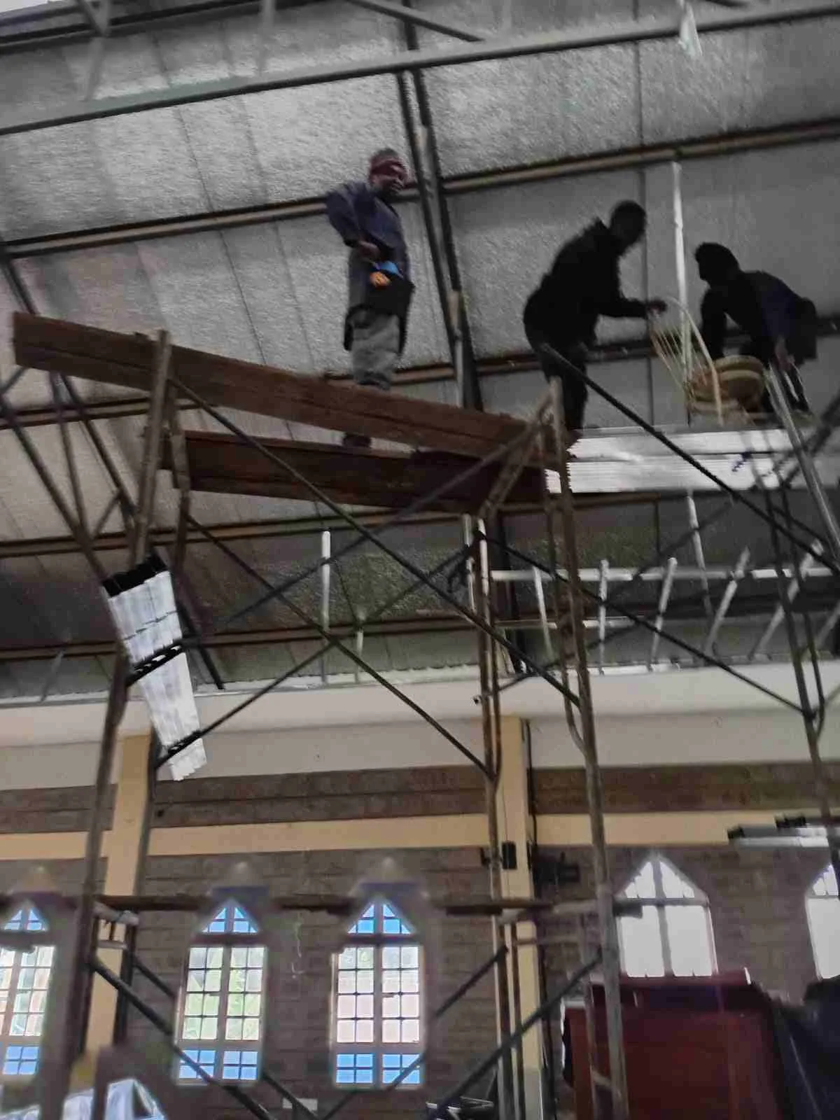
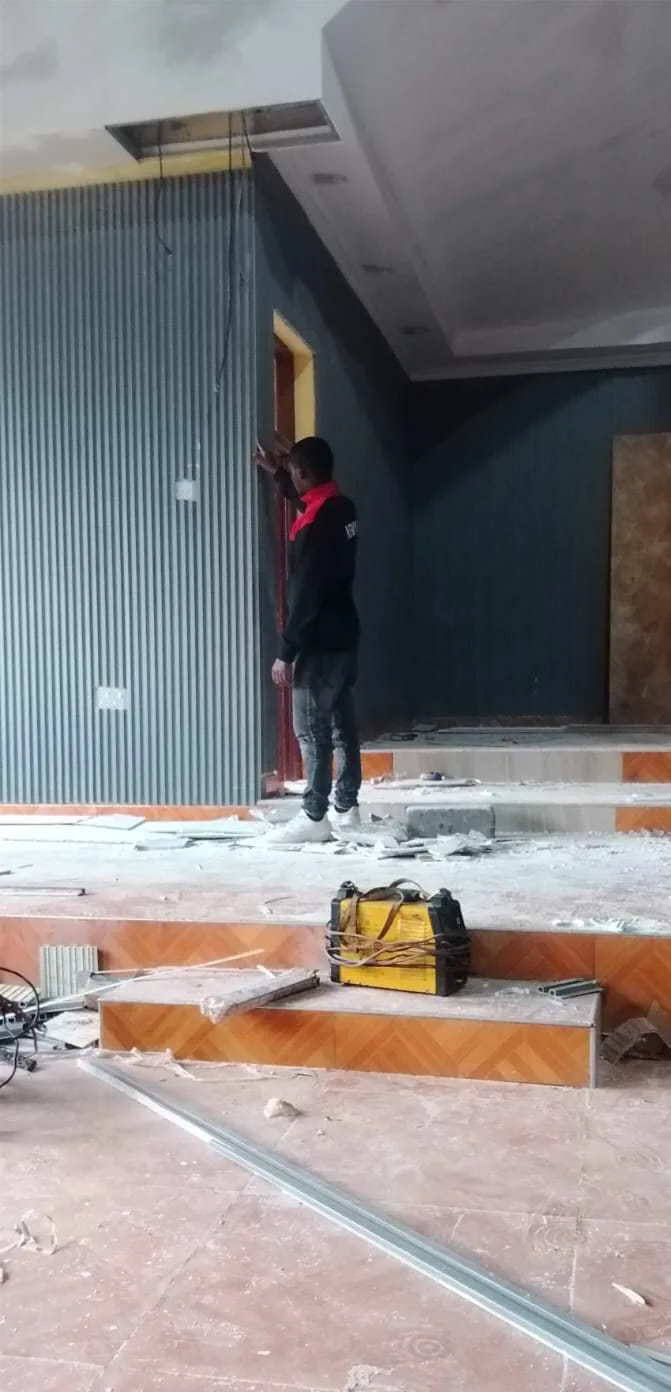
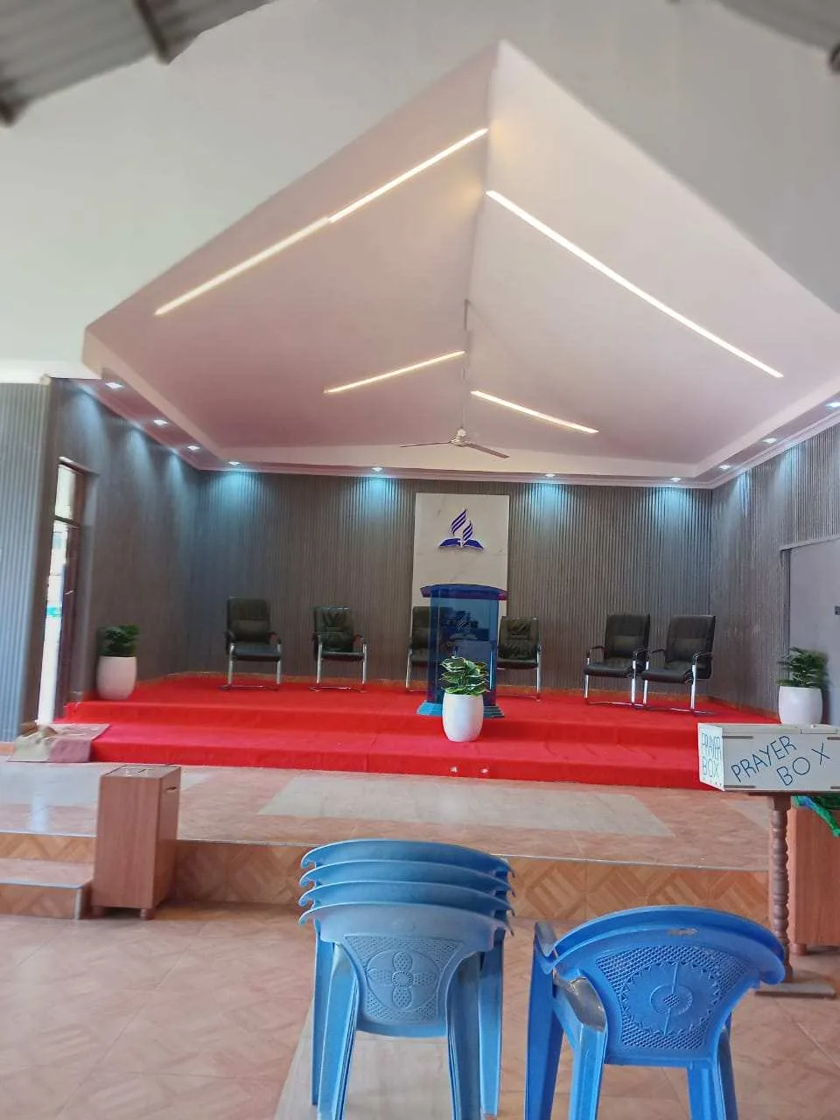
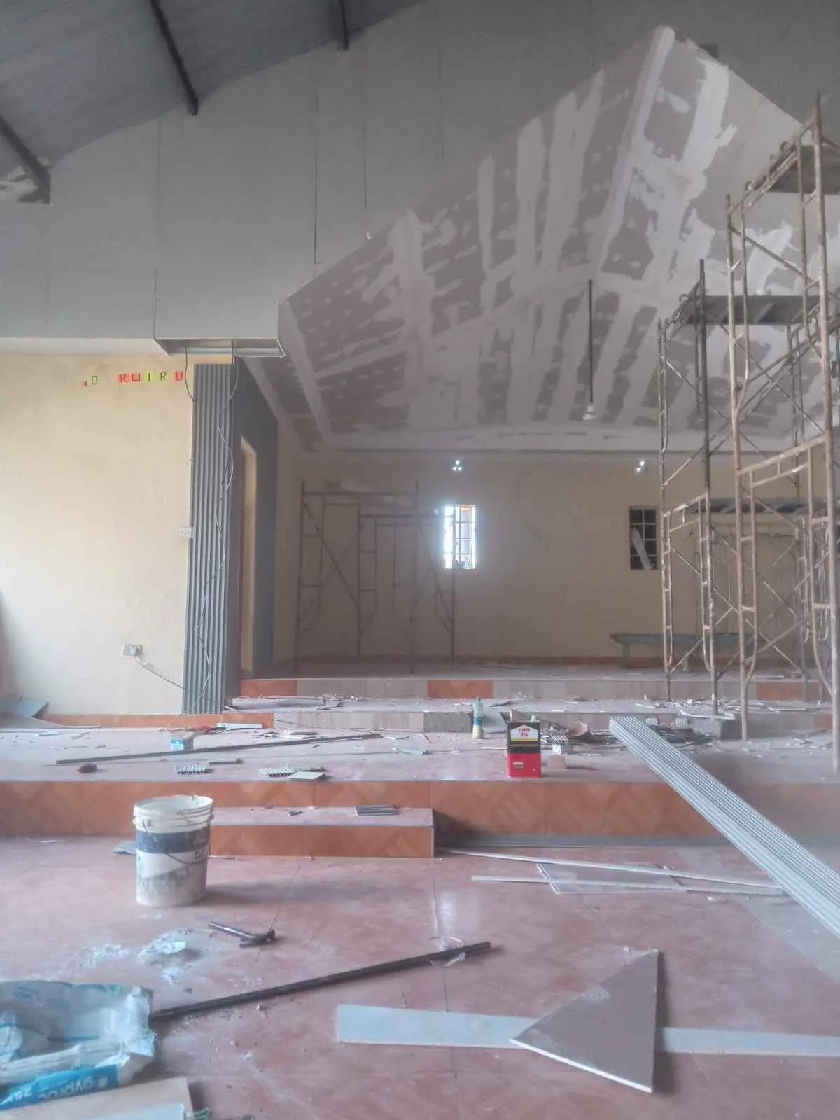
The congregation had built their hall to roof level and needed the interior finished. We took it from scaffolding and bare walls to a completed sanctuary: a high geometric ceiling with concealed lighting, a raised stage with panelling, and wall panels that soften echo. The hall now works for weekly services, weddings and community events.
Scope of work
- Scaffolded and installed a new high-level ceiling over the sanctuary
- Recessed LED strip lighting following the ceiling geometry
- Built the raised stage platform and front panelling
- Installed acoustic wall panels behind the podium
- Floor finishes and red carpet for the stage and aisle
Materials
- Gypsum board and steel framing for the ceiling
- Aluminium-profile LED strip lighting
- Timber and laminate wall panelling
- Commercial-grade carpet