24-desk office fit-out in Westlands
The brief
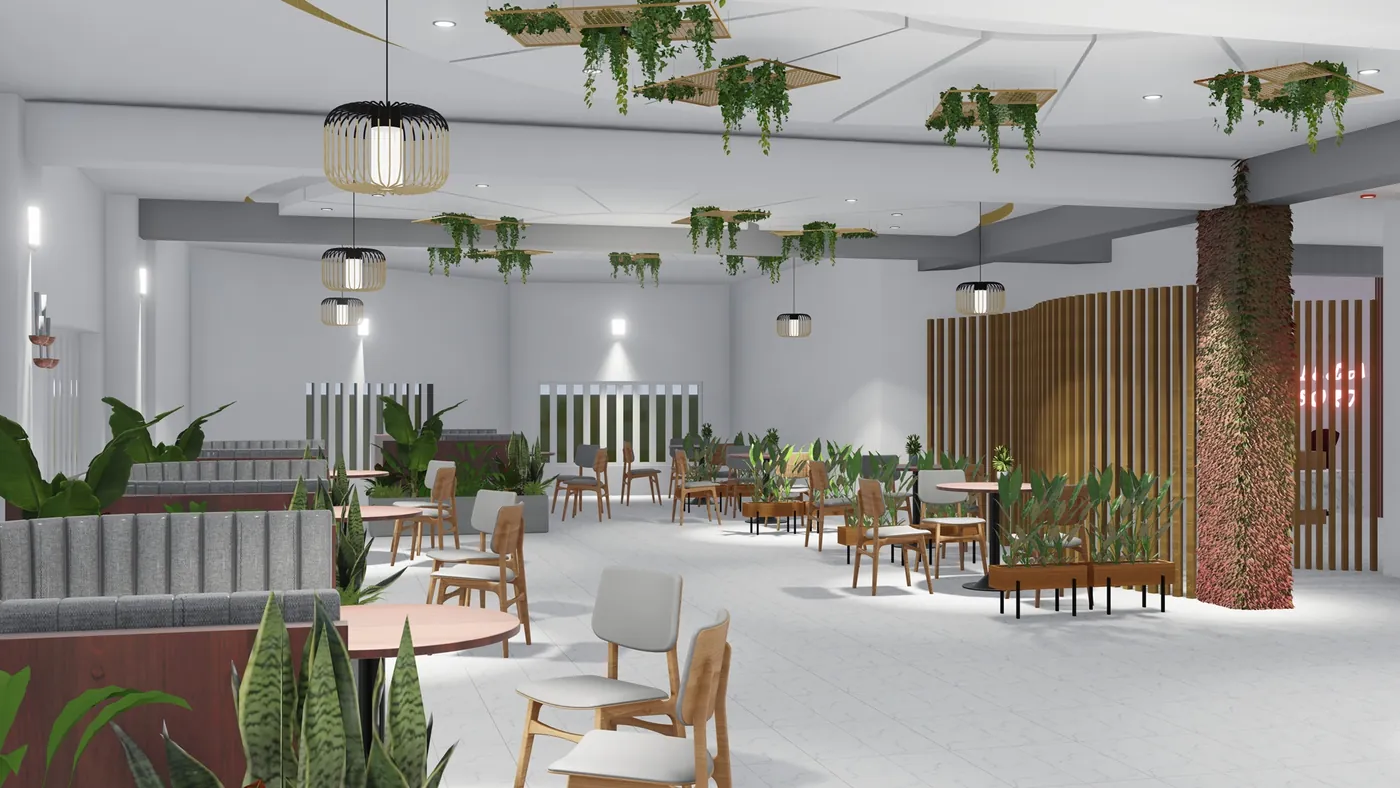
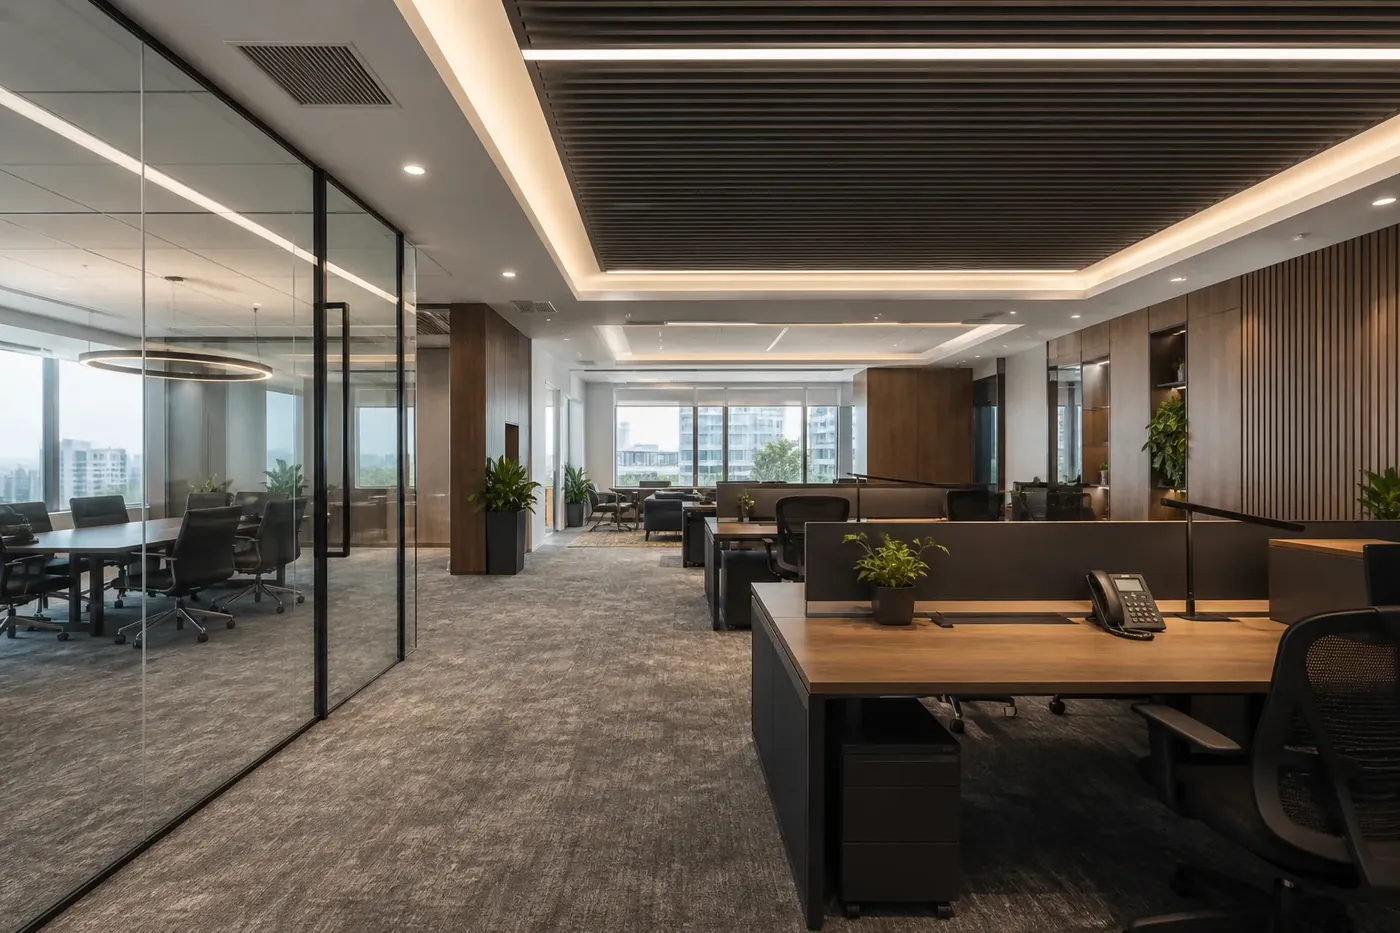
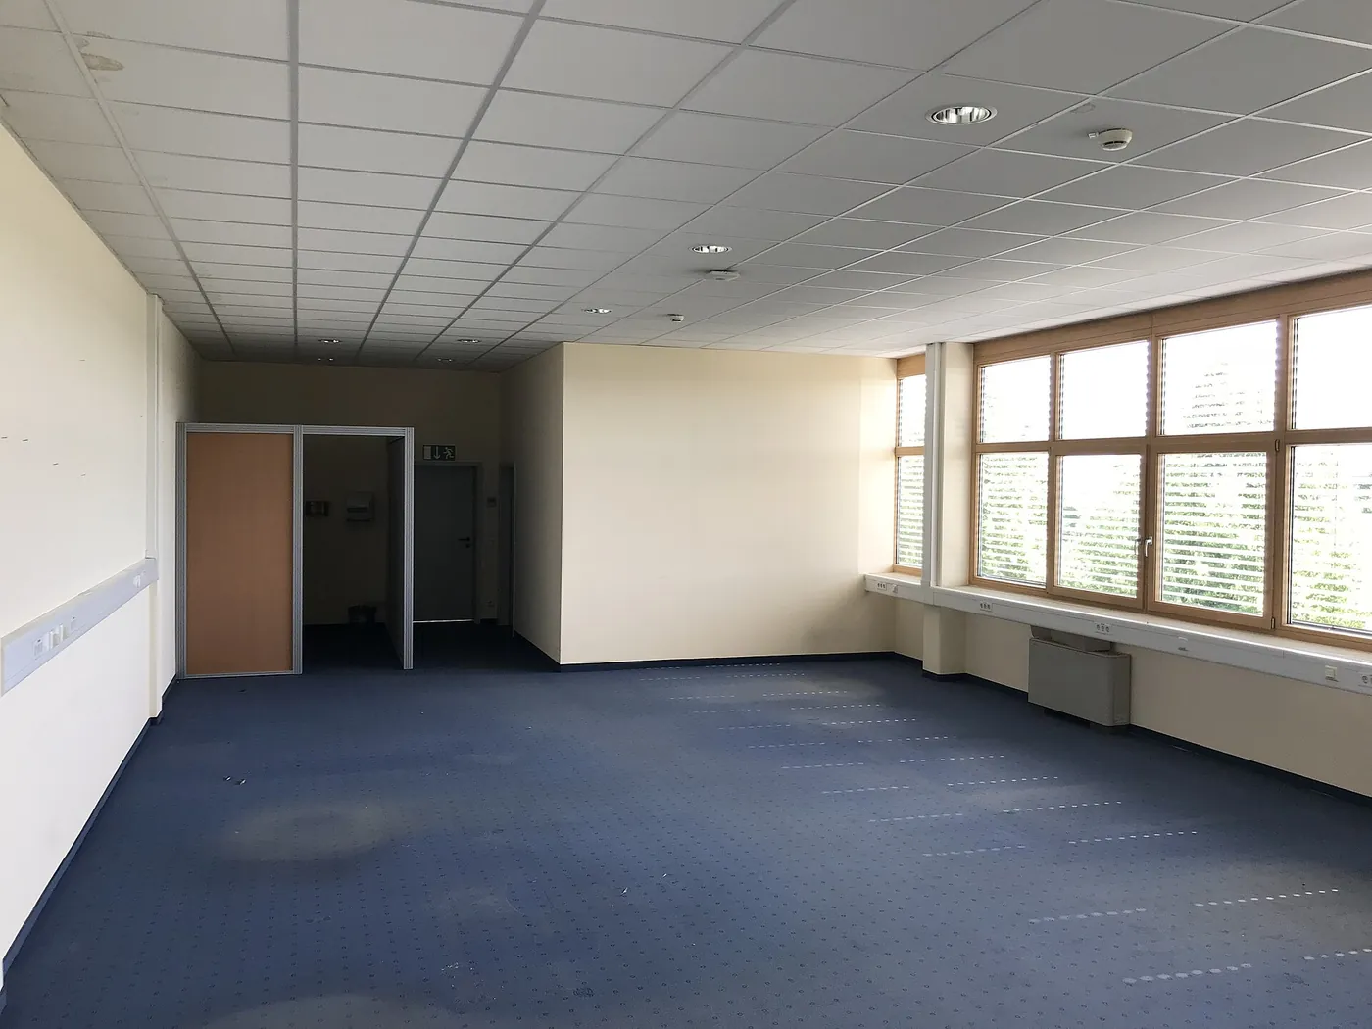
A fintech team was moving from a serviced office into their own floor and needed it ready in six weeks without disrupting the building's other tenants. Noisy work was done after 6 pm. The brief was quiet, bright and not corporate; we kept the palette to white, oak and one green wall.
Scope of work
- Space plan for 24 workstations, two meeting rooms and a phone booth
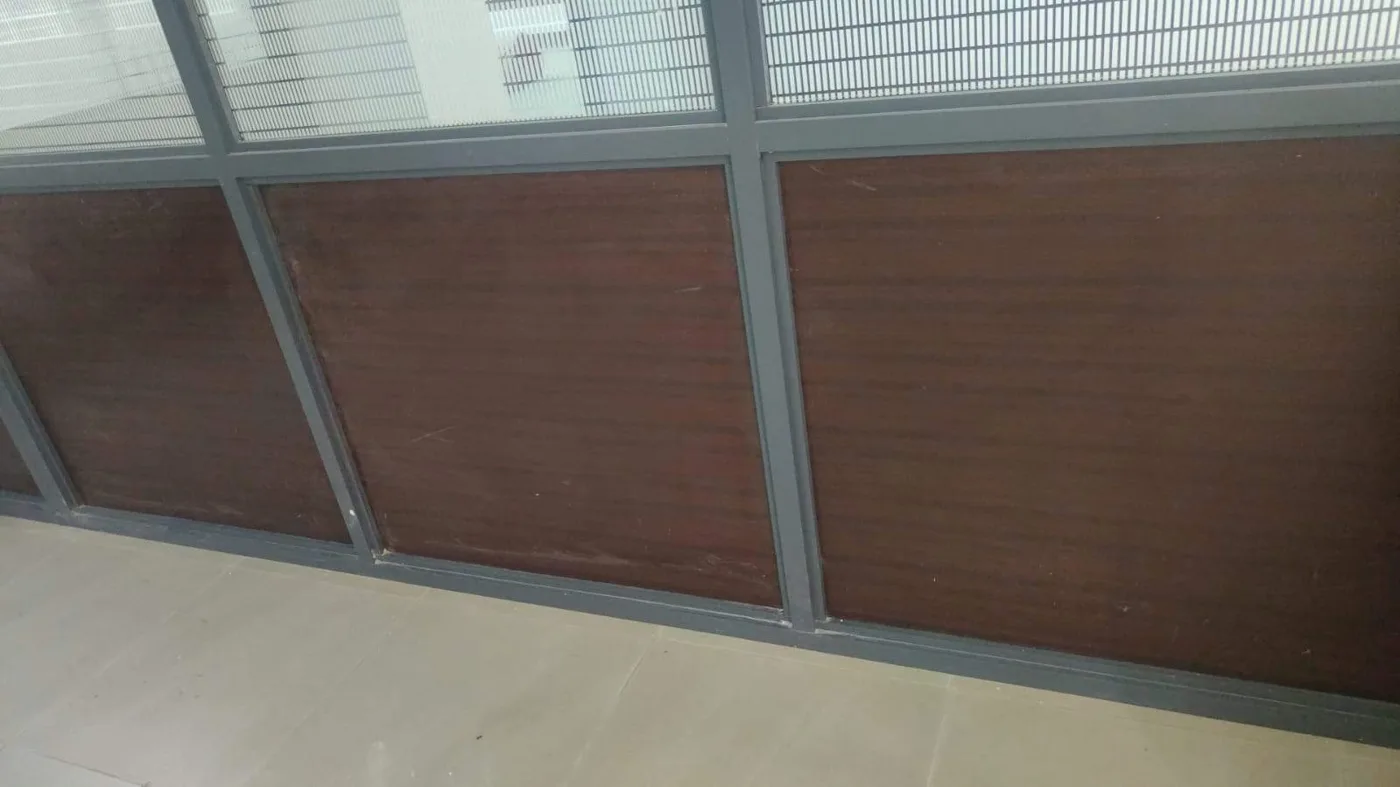
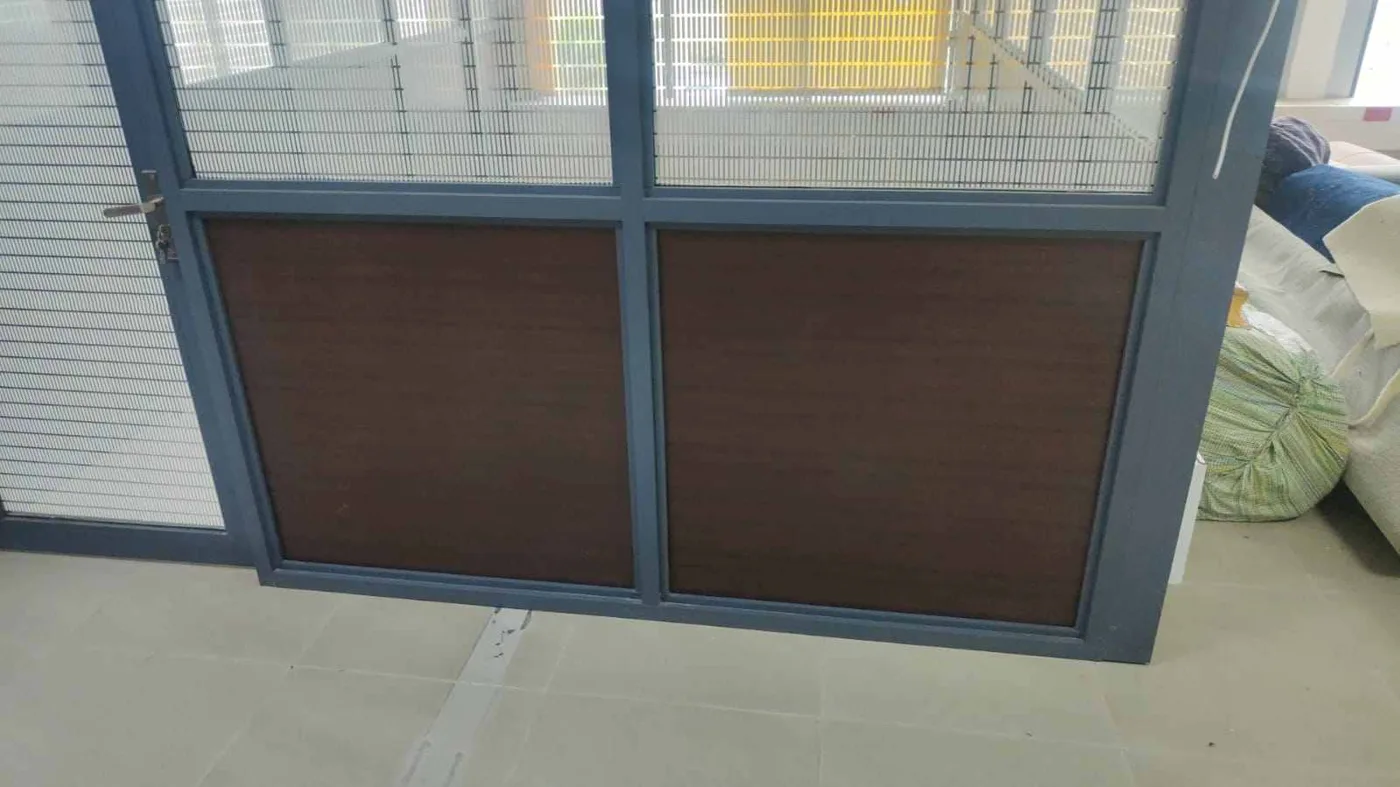
- Glass partitions for meeting rooms, gypsum for the server room
- Acoustic ceiling tiles and linear LED lighting
- Grey carpet tiles throughout, timber-look vinyl in the kitchenette
- Reception counter in oak veneer with the company's green brand colour on the signage wall
Materials
- 10 mm toughened glass partitions
- 600 x 600 acoustic ceiling tiles
- Carpet tiles, 500 x 500
- Oak veneer on MDF reception counter